Leave a Message

Thank you for your message. We will be in touch with you shortly.

Explore Our Properties

Property Description

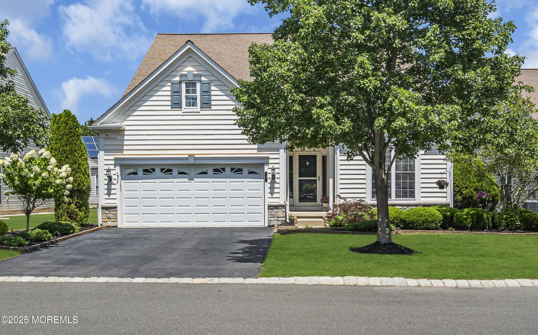
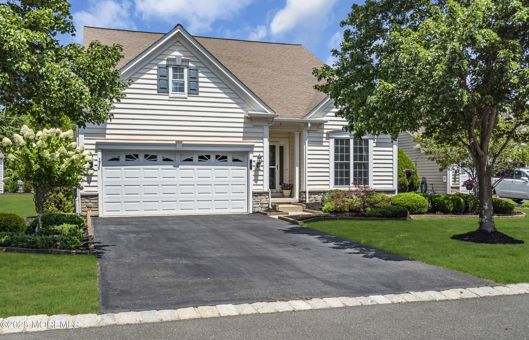
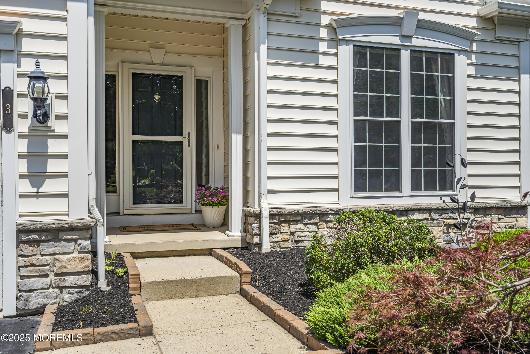
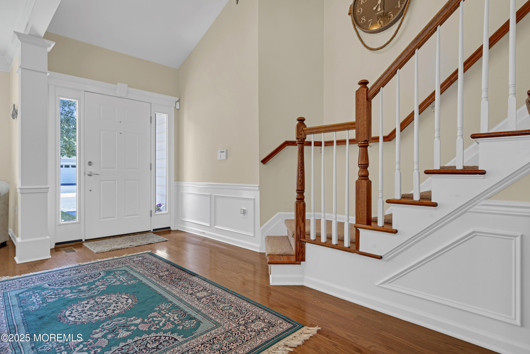
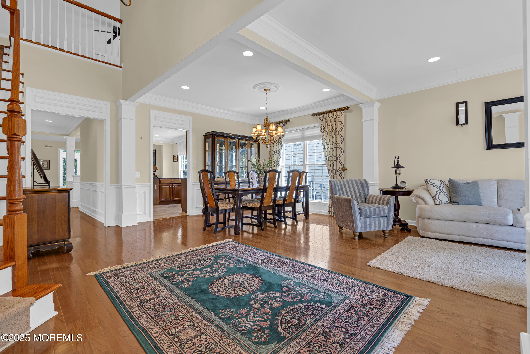
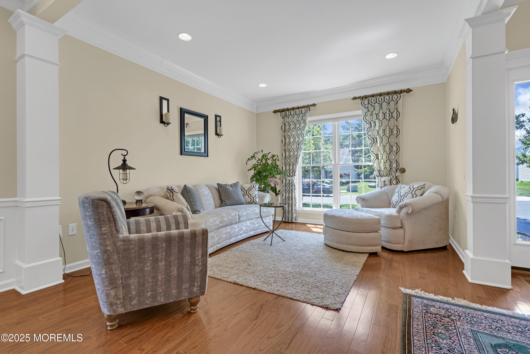
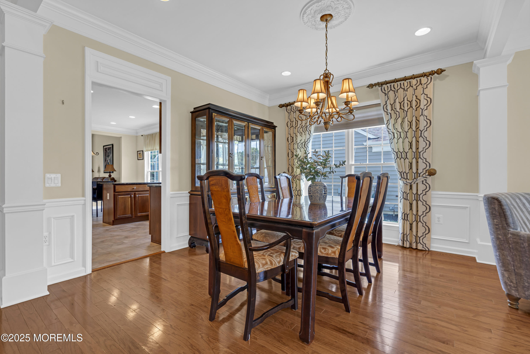
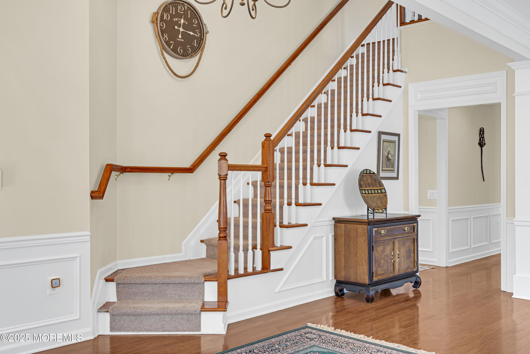
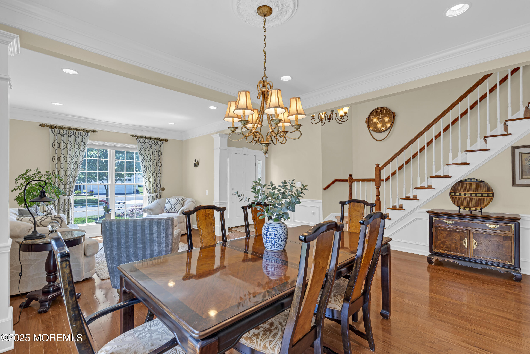
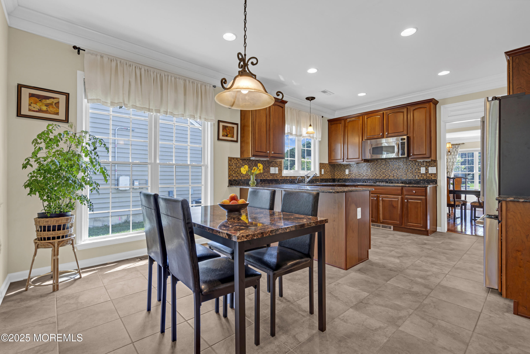
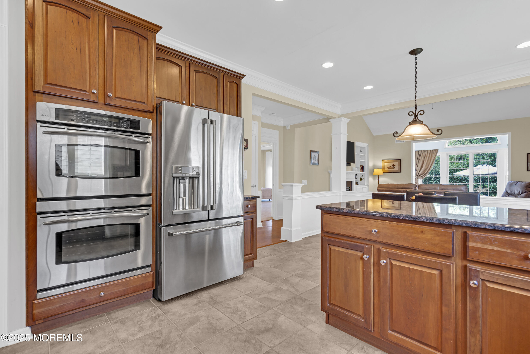
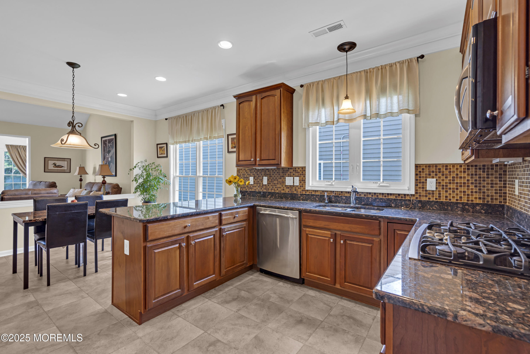
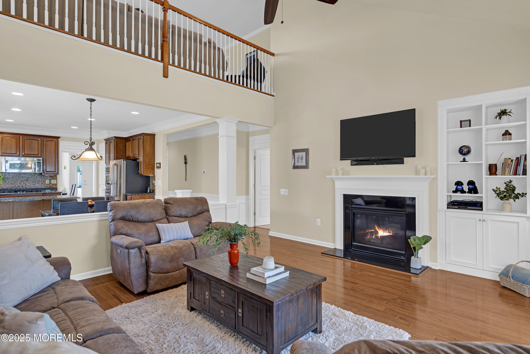
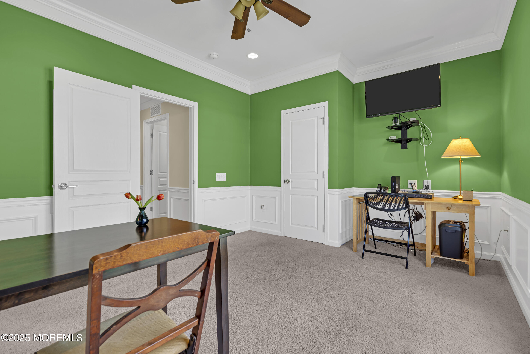
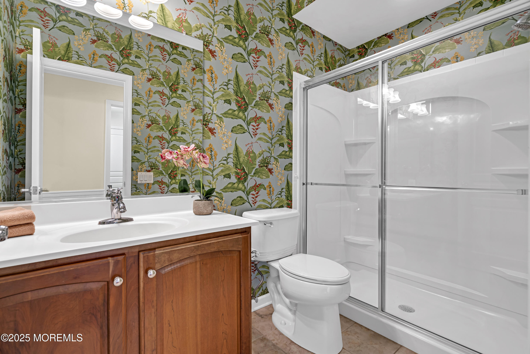
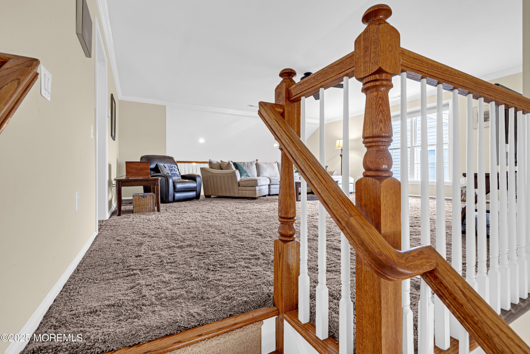
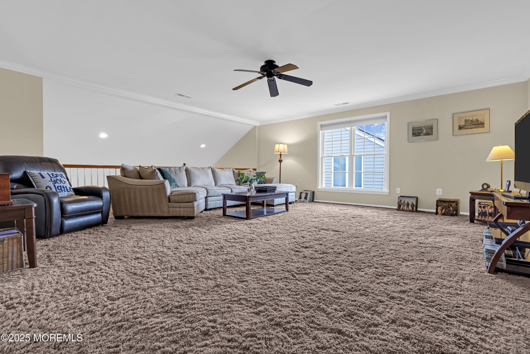
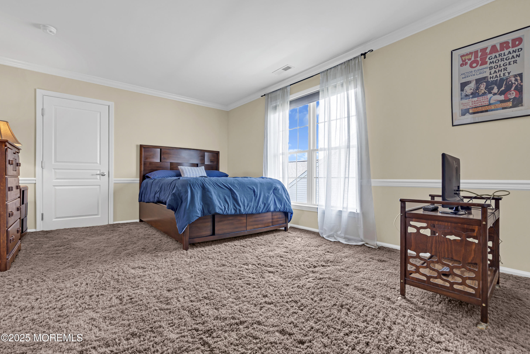
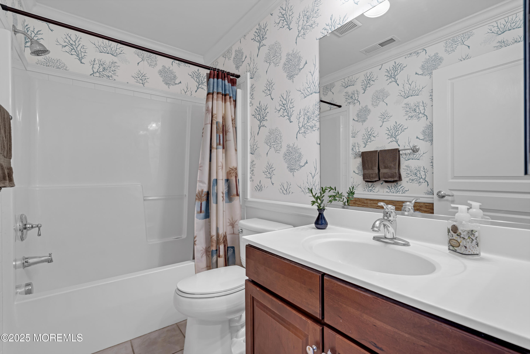
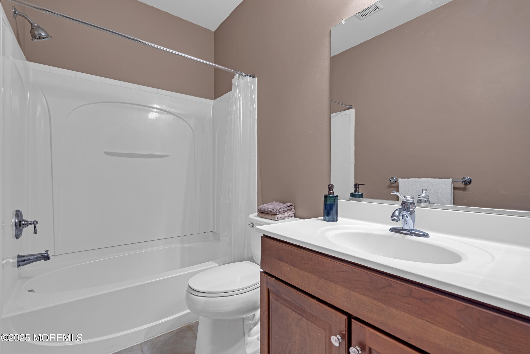
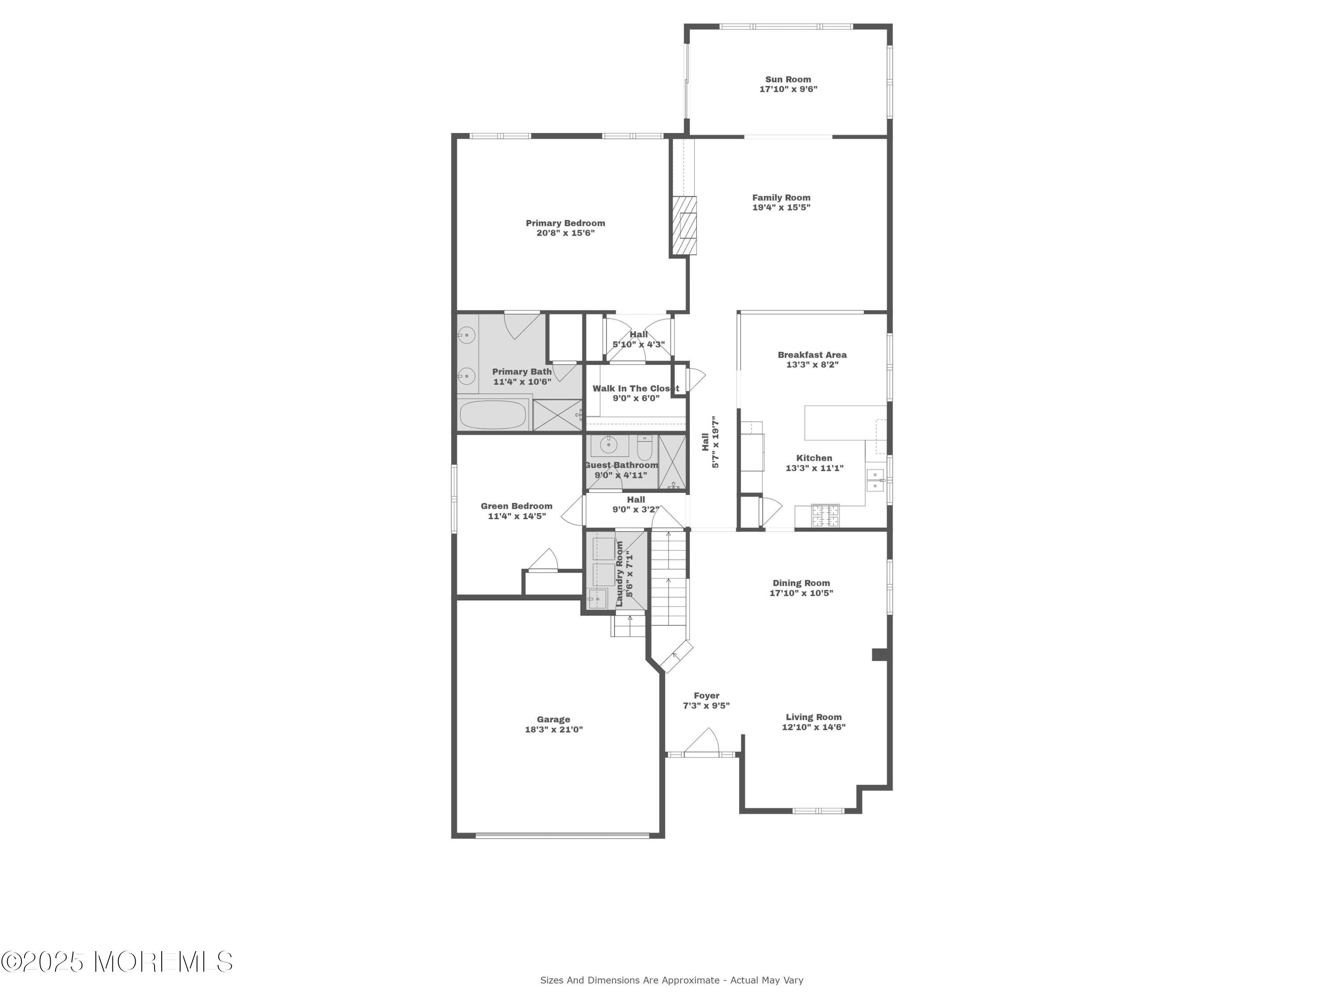
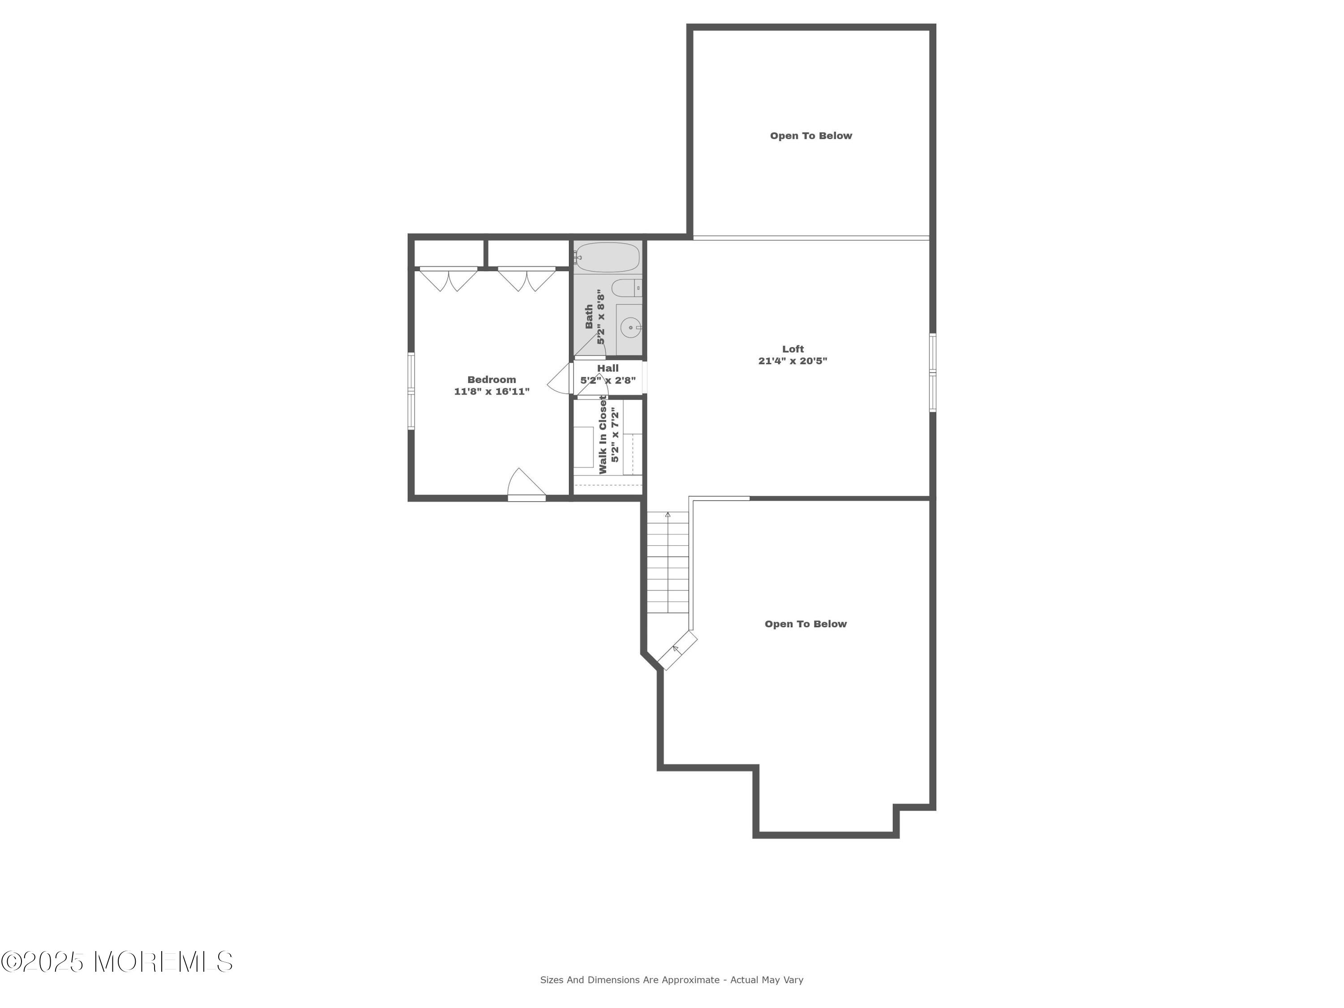
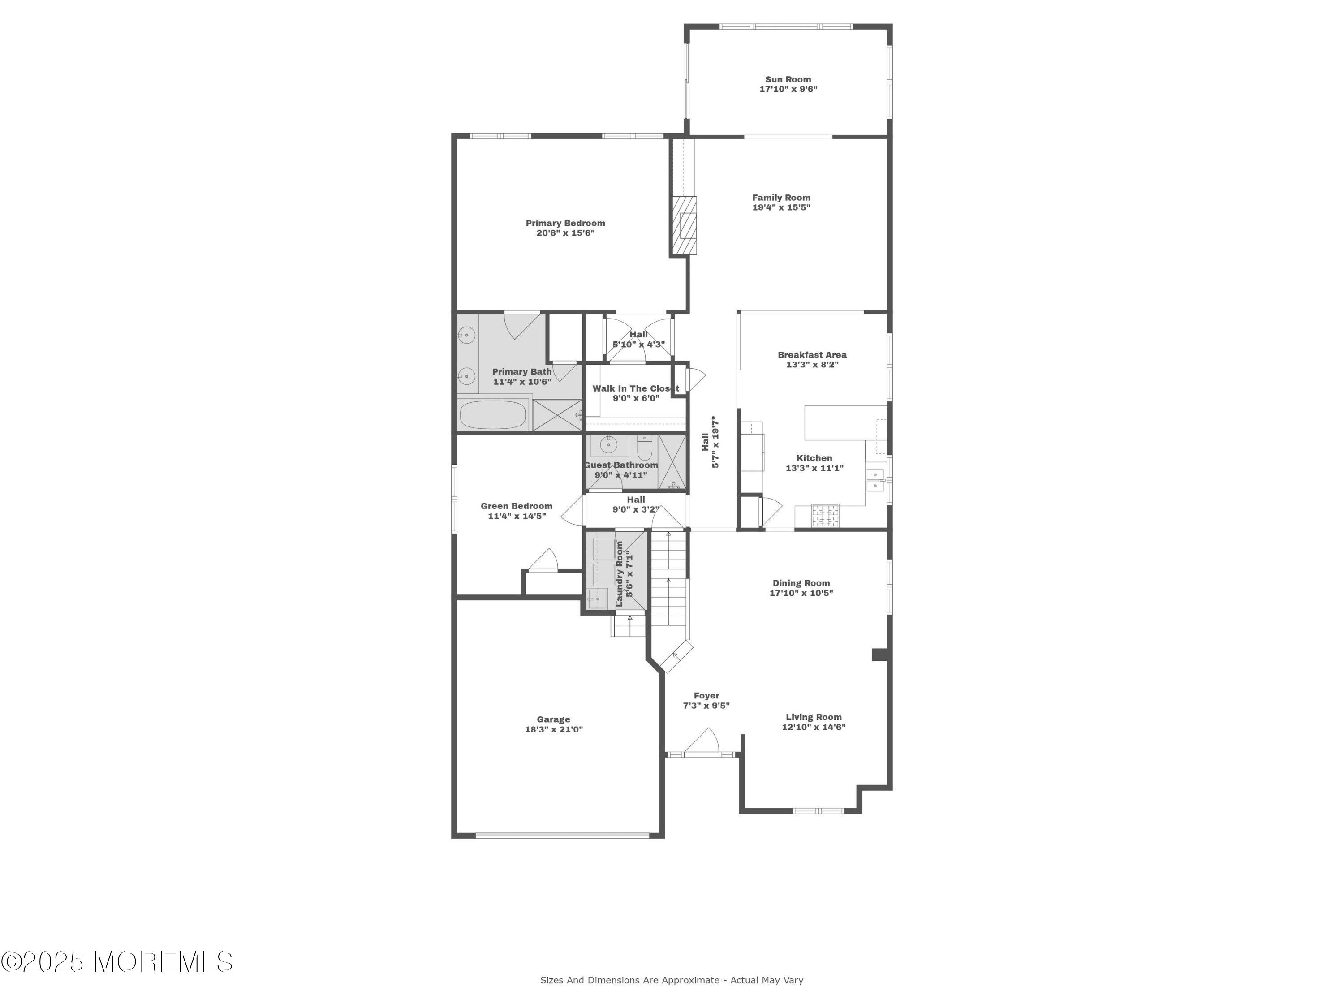
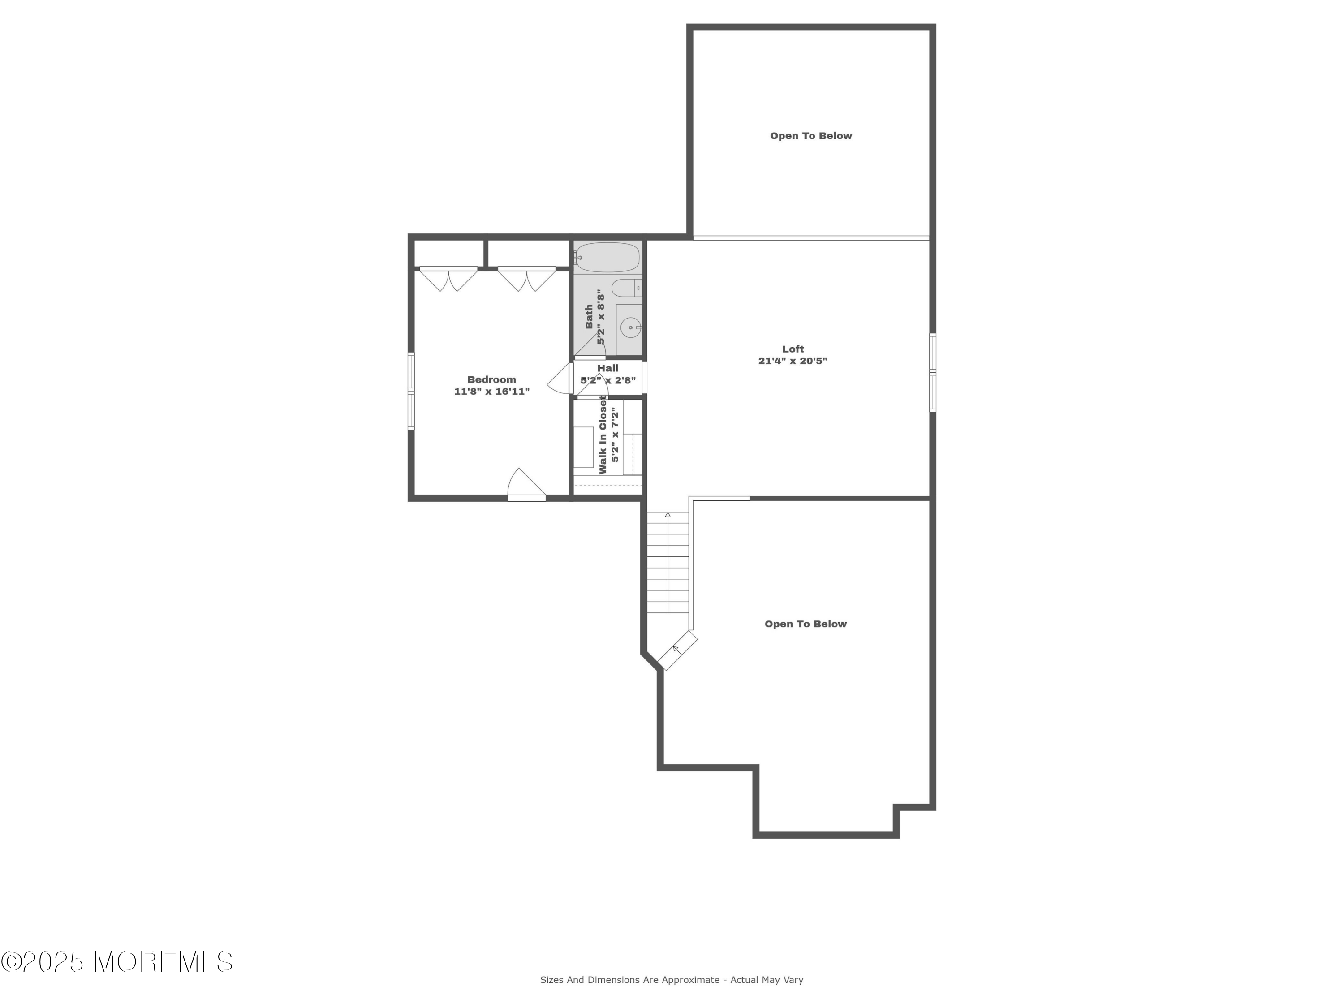
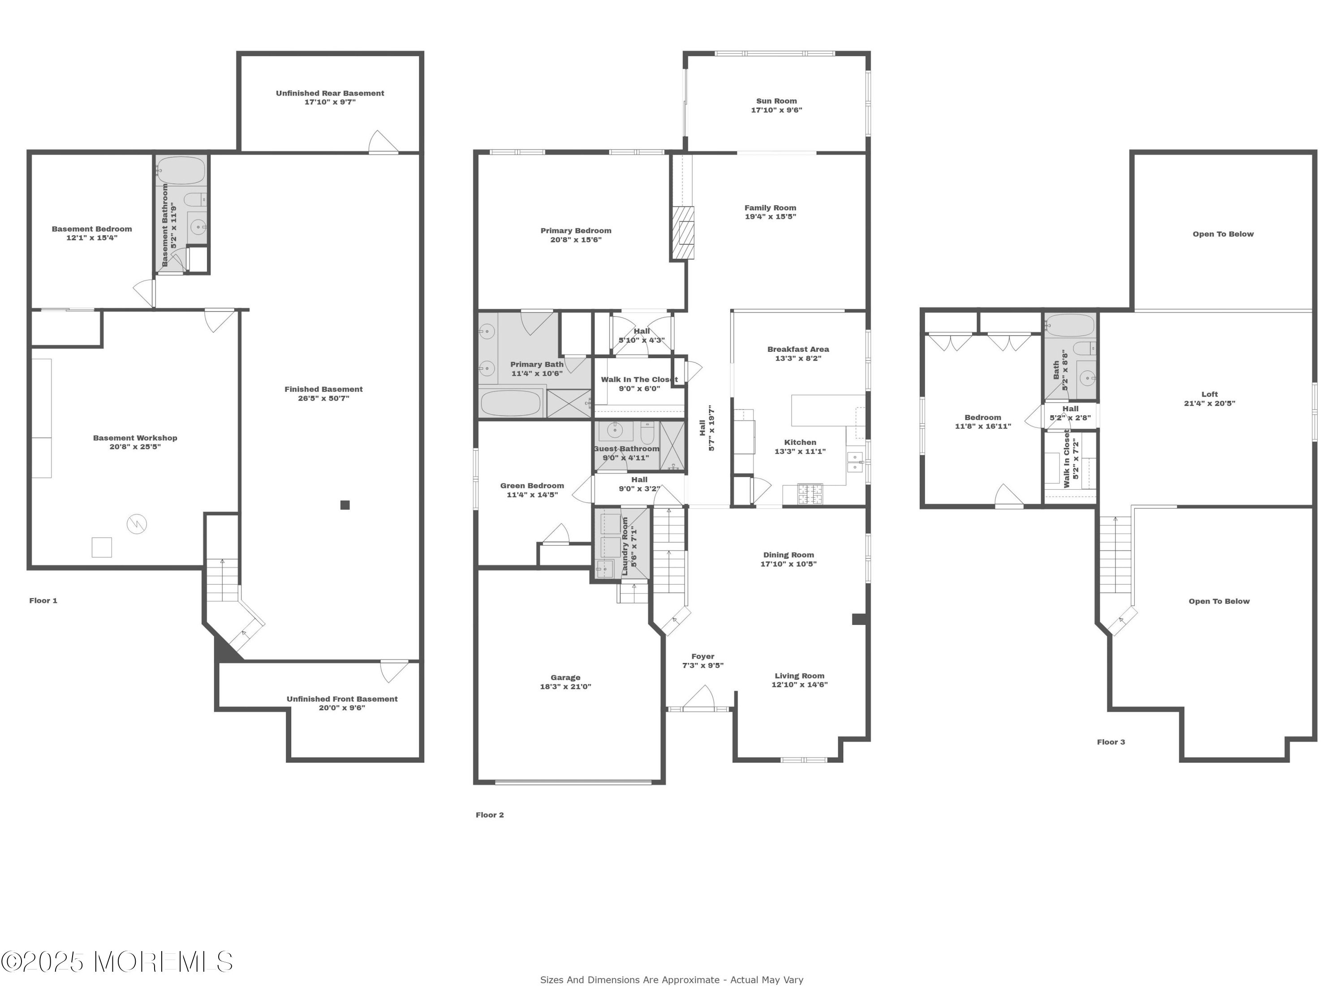
Set on a quiet cul-de-sac in the prestigious River Pointe Community, this expansive Reston Builder's Model offers the rare opportunity to enjoy resort-style 55+ living without sacrificing space or comfort. As one of the largest homes in the entire community, this well-appointed residence features 3 bedrooms, 4 full bathrooms and over 2900 sq ft of luxury living plus a large finished basement. Other main features include an expansive loft, sunroom, gas fireplace, granite countertops and stainless steel appliances. Step inside to an open foyer with a grand staircase leading to a spacious second-floor loft complete with a bedroom, full bath and large living area--perfect for guests or a private retreat. The main level boasts a sun-drenched formal living room, a generous dining room, and a gourmet kitchen equipped with granite countertops, stainless steel appliances, double ovens, and a cozy breakfast area.
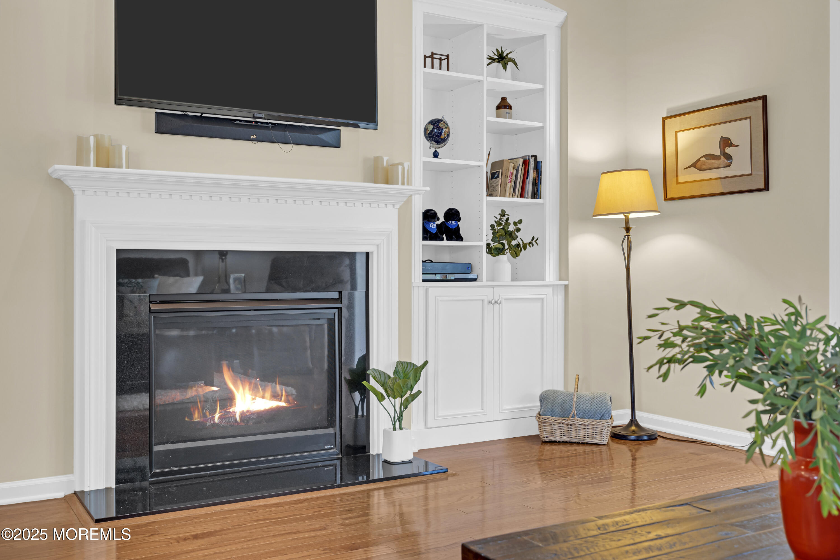
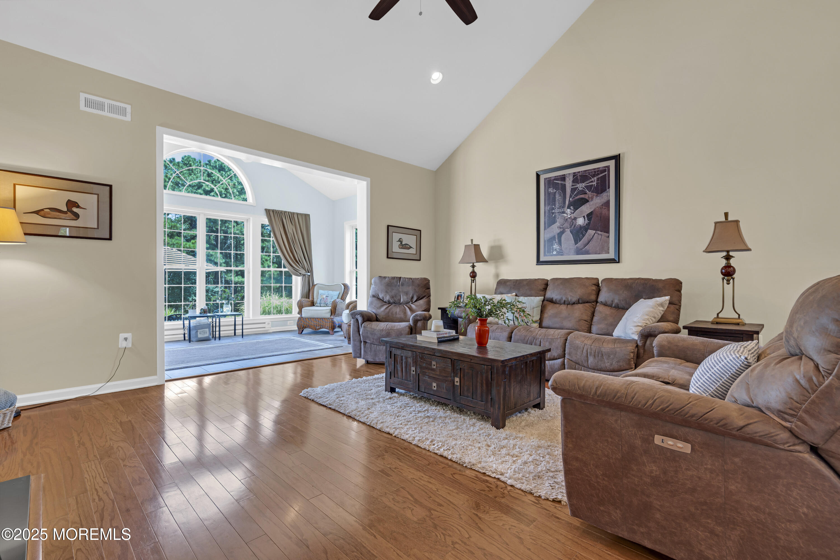
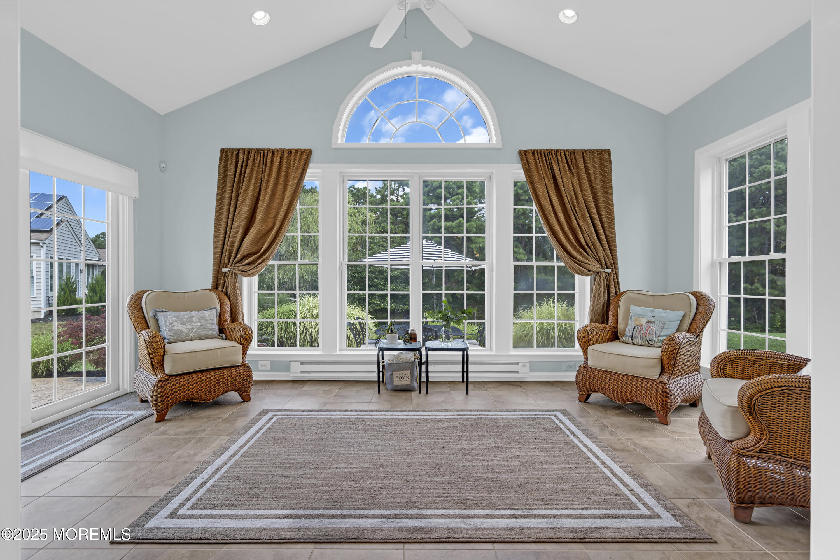
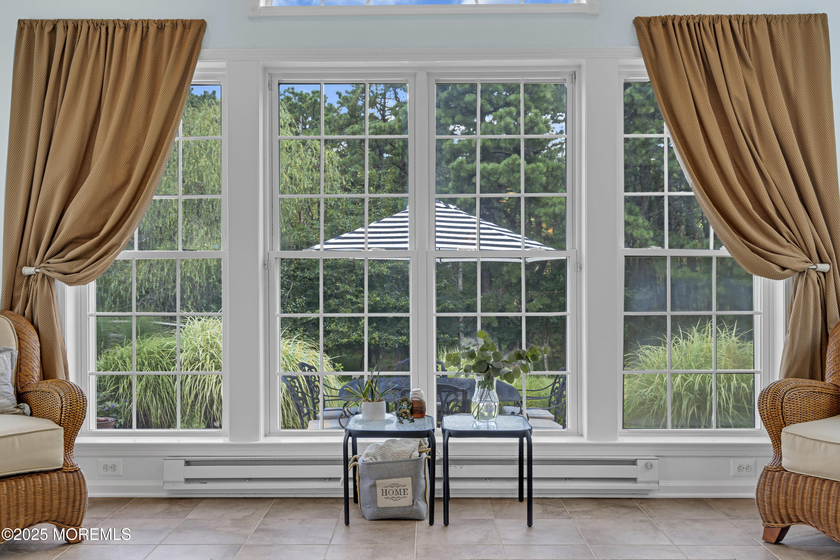
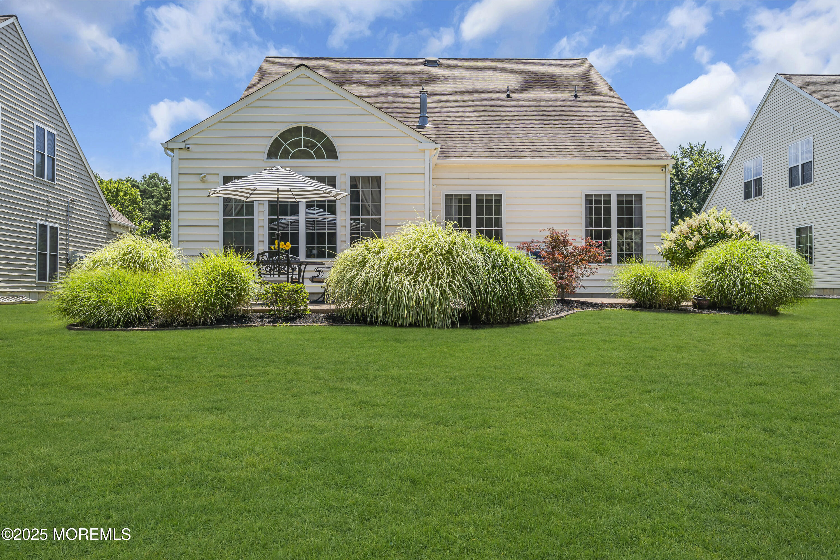
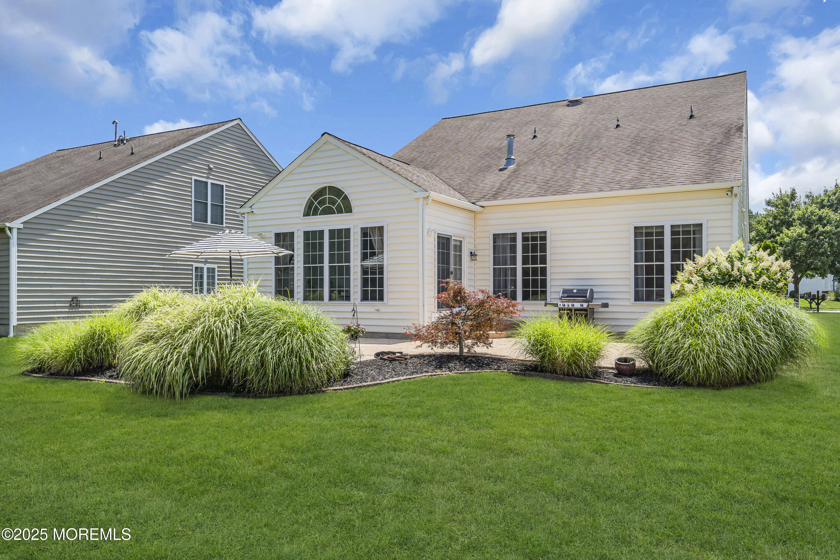
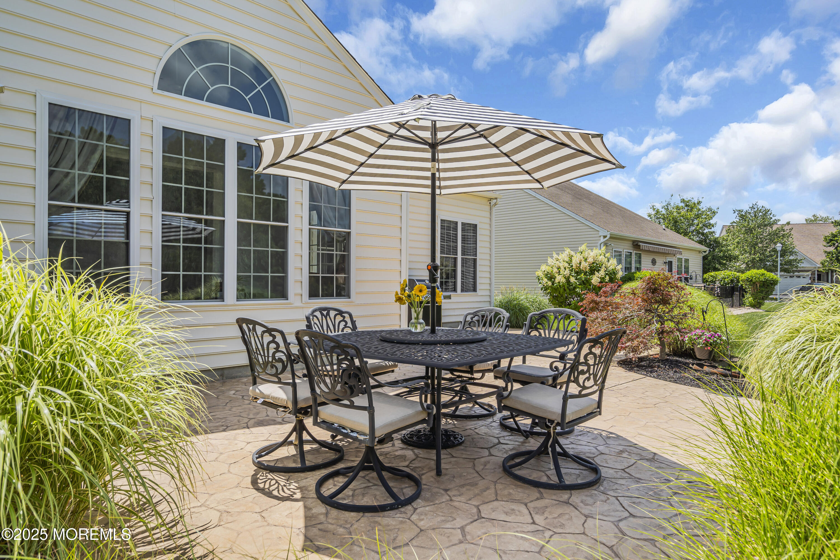
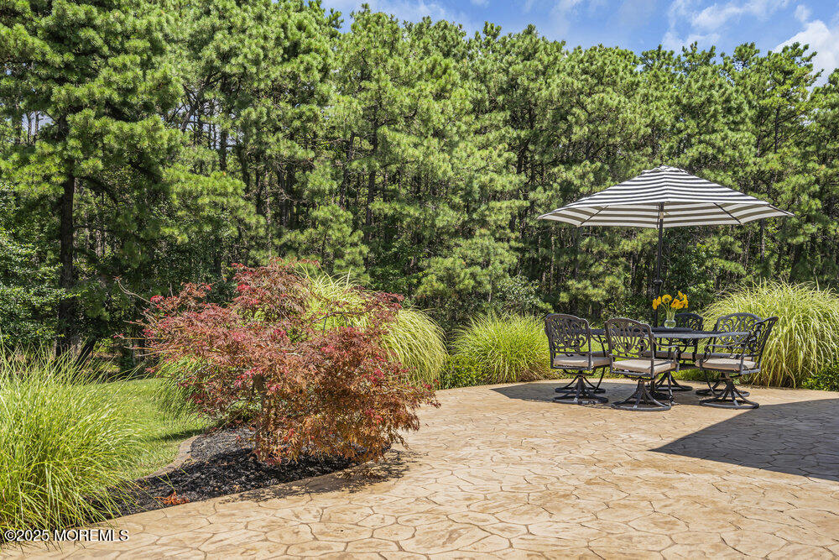
The adjacent family room impresses with vaulted ceilings, a gas fireplace, custom built-ins, and flows seamlessly into the sunroom, where a stunning Palladian window frames the tranquil wooded views. Step outside to a private paver patio, ideal for al fresco dining, lounging, and entertaining in a serene natural setting.
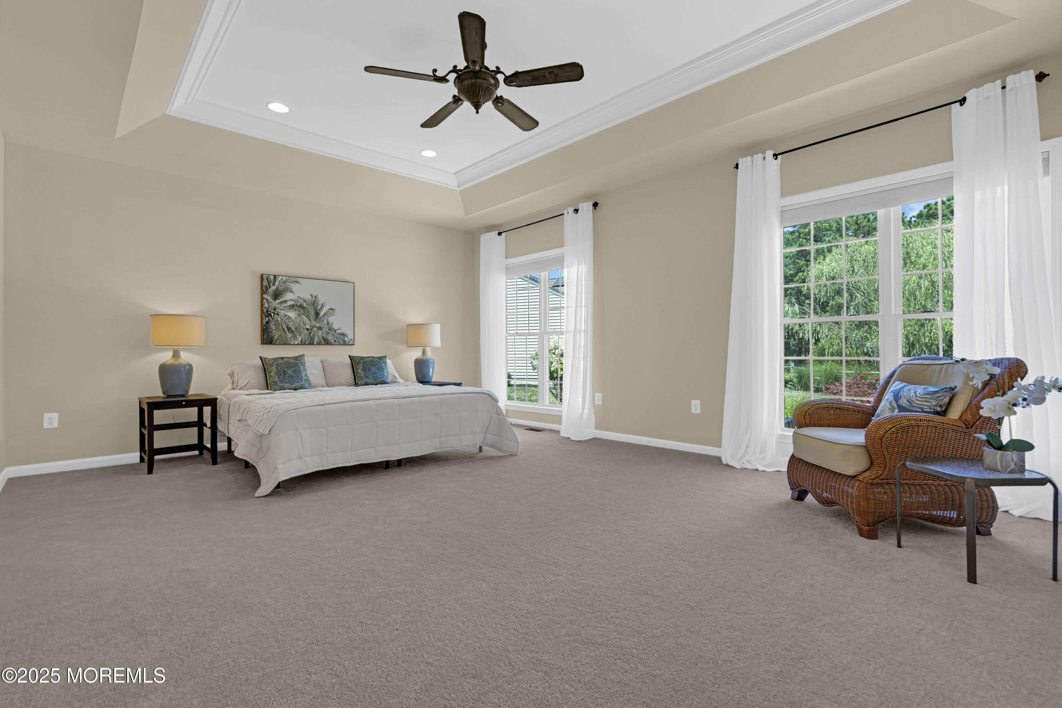
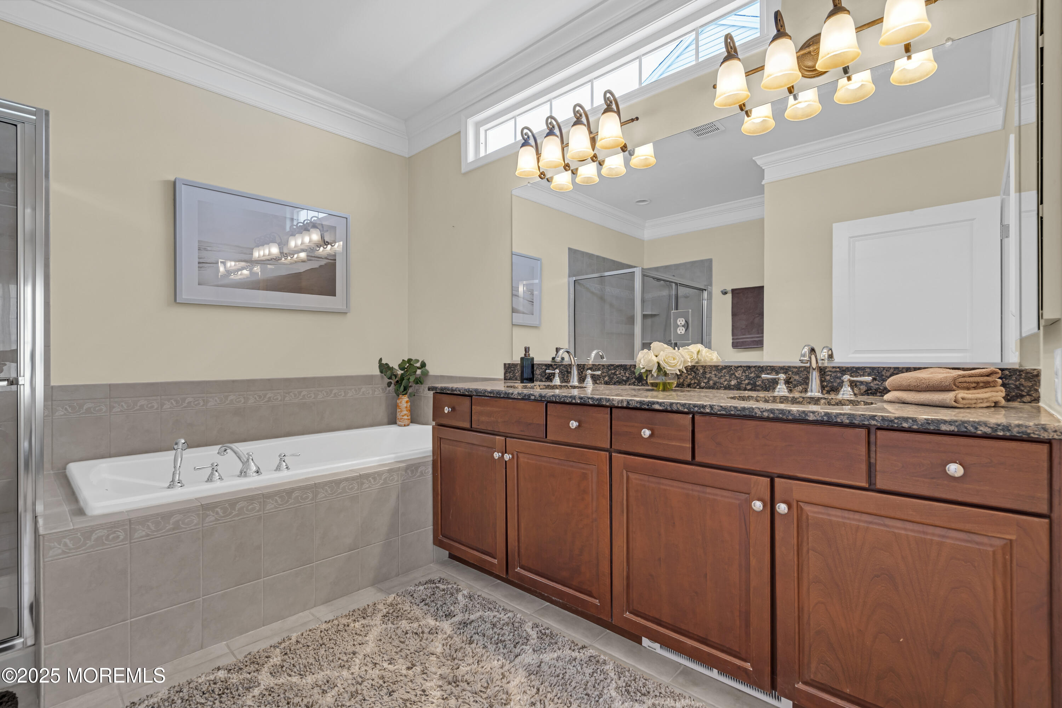
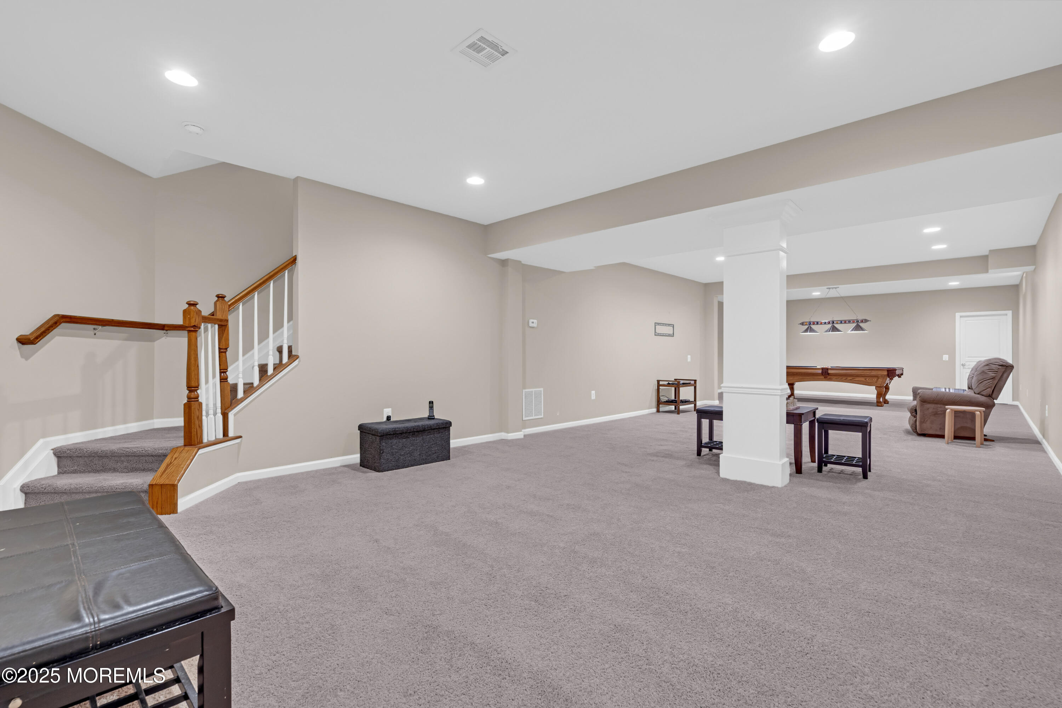
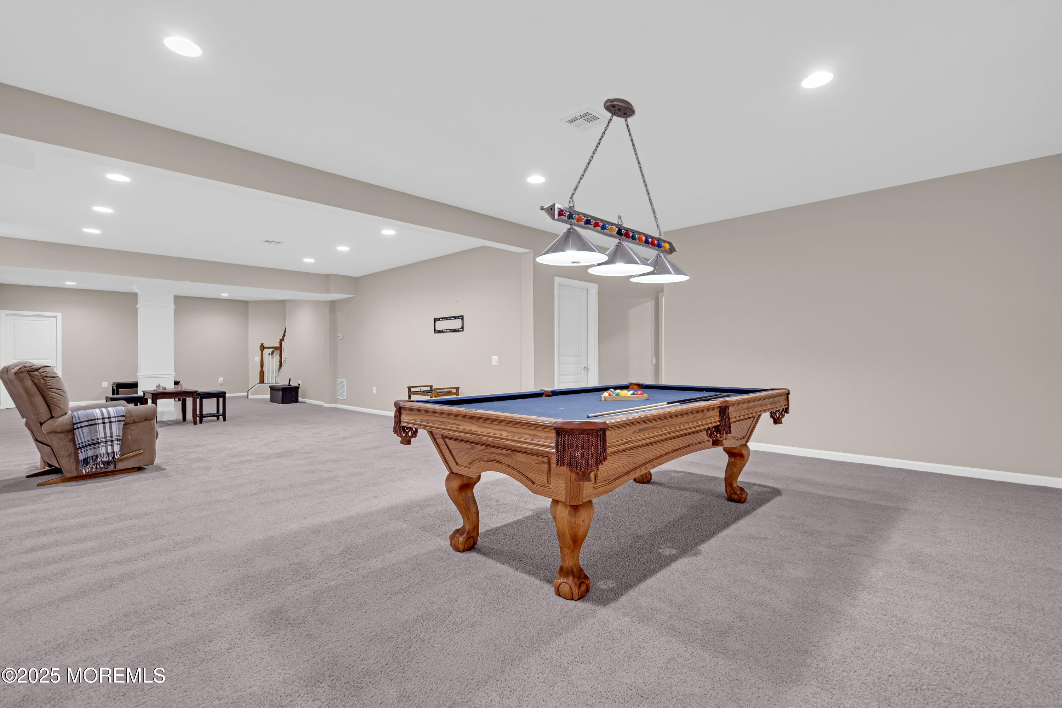
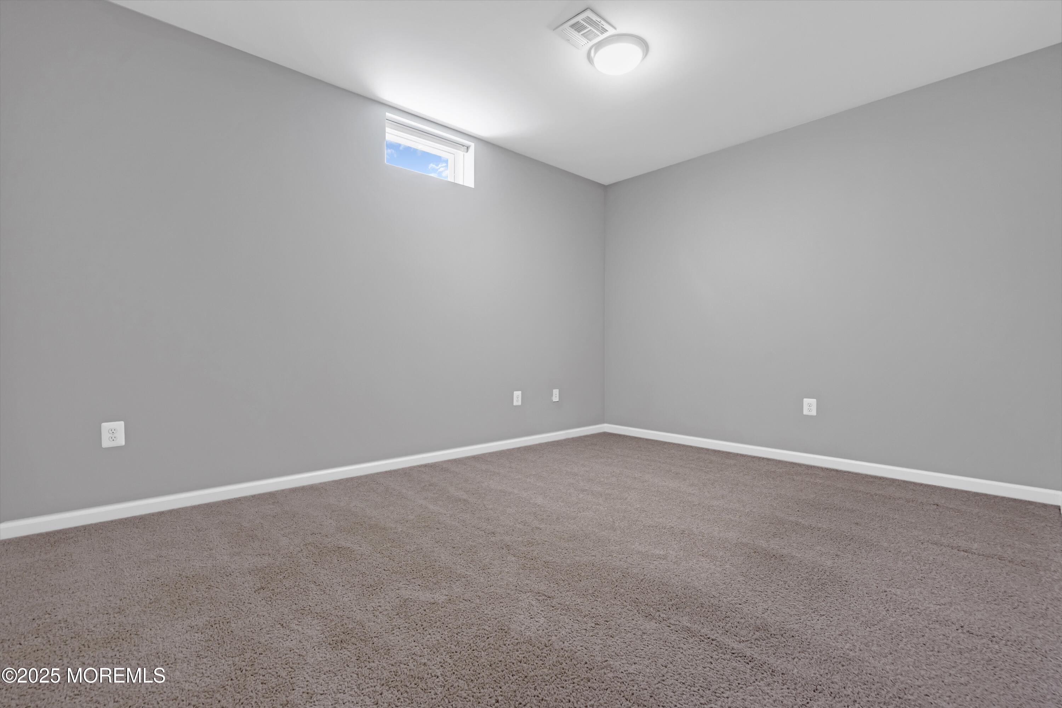
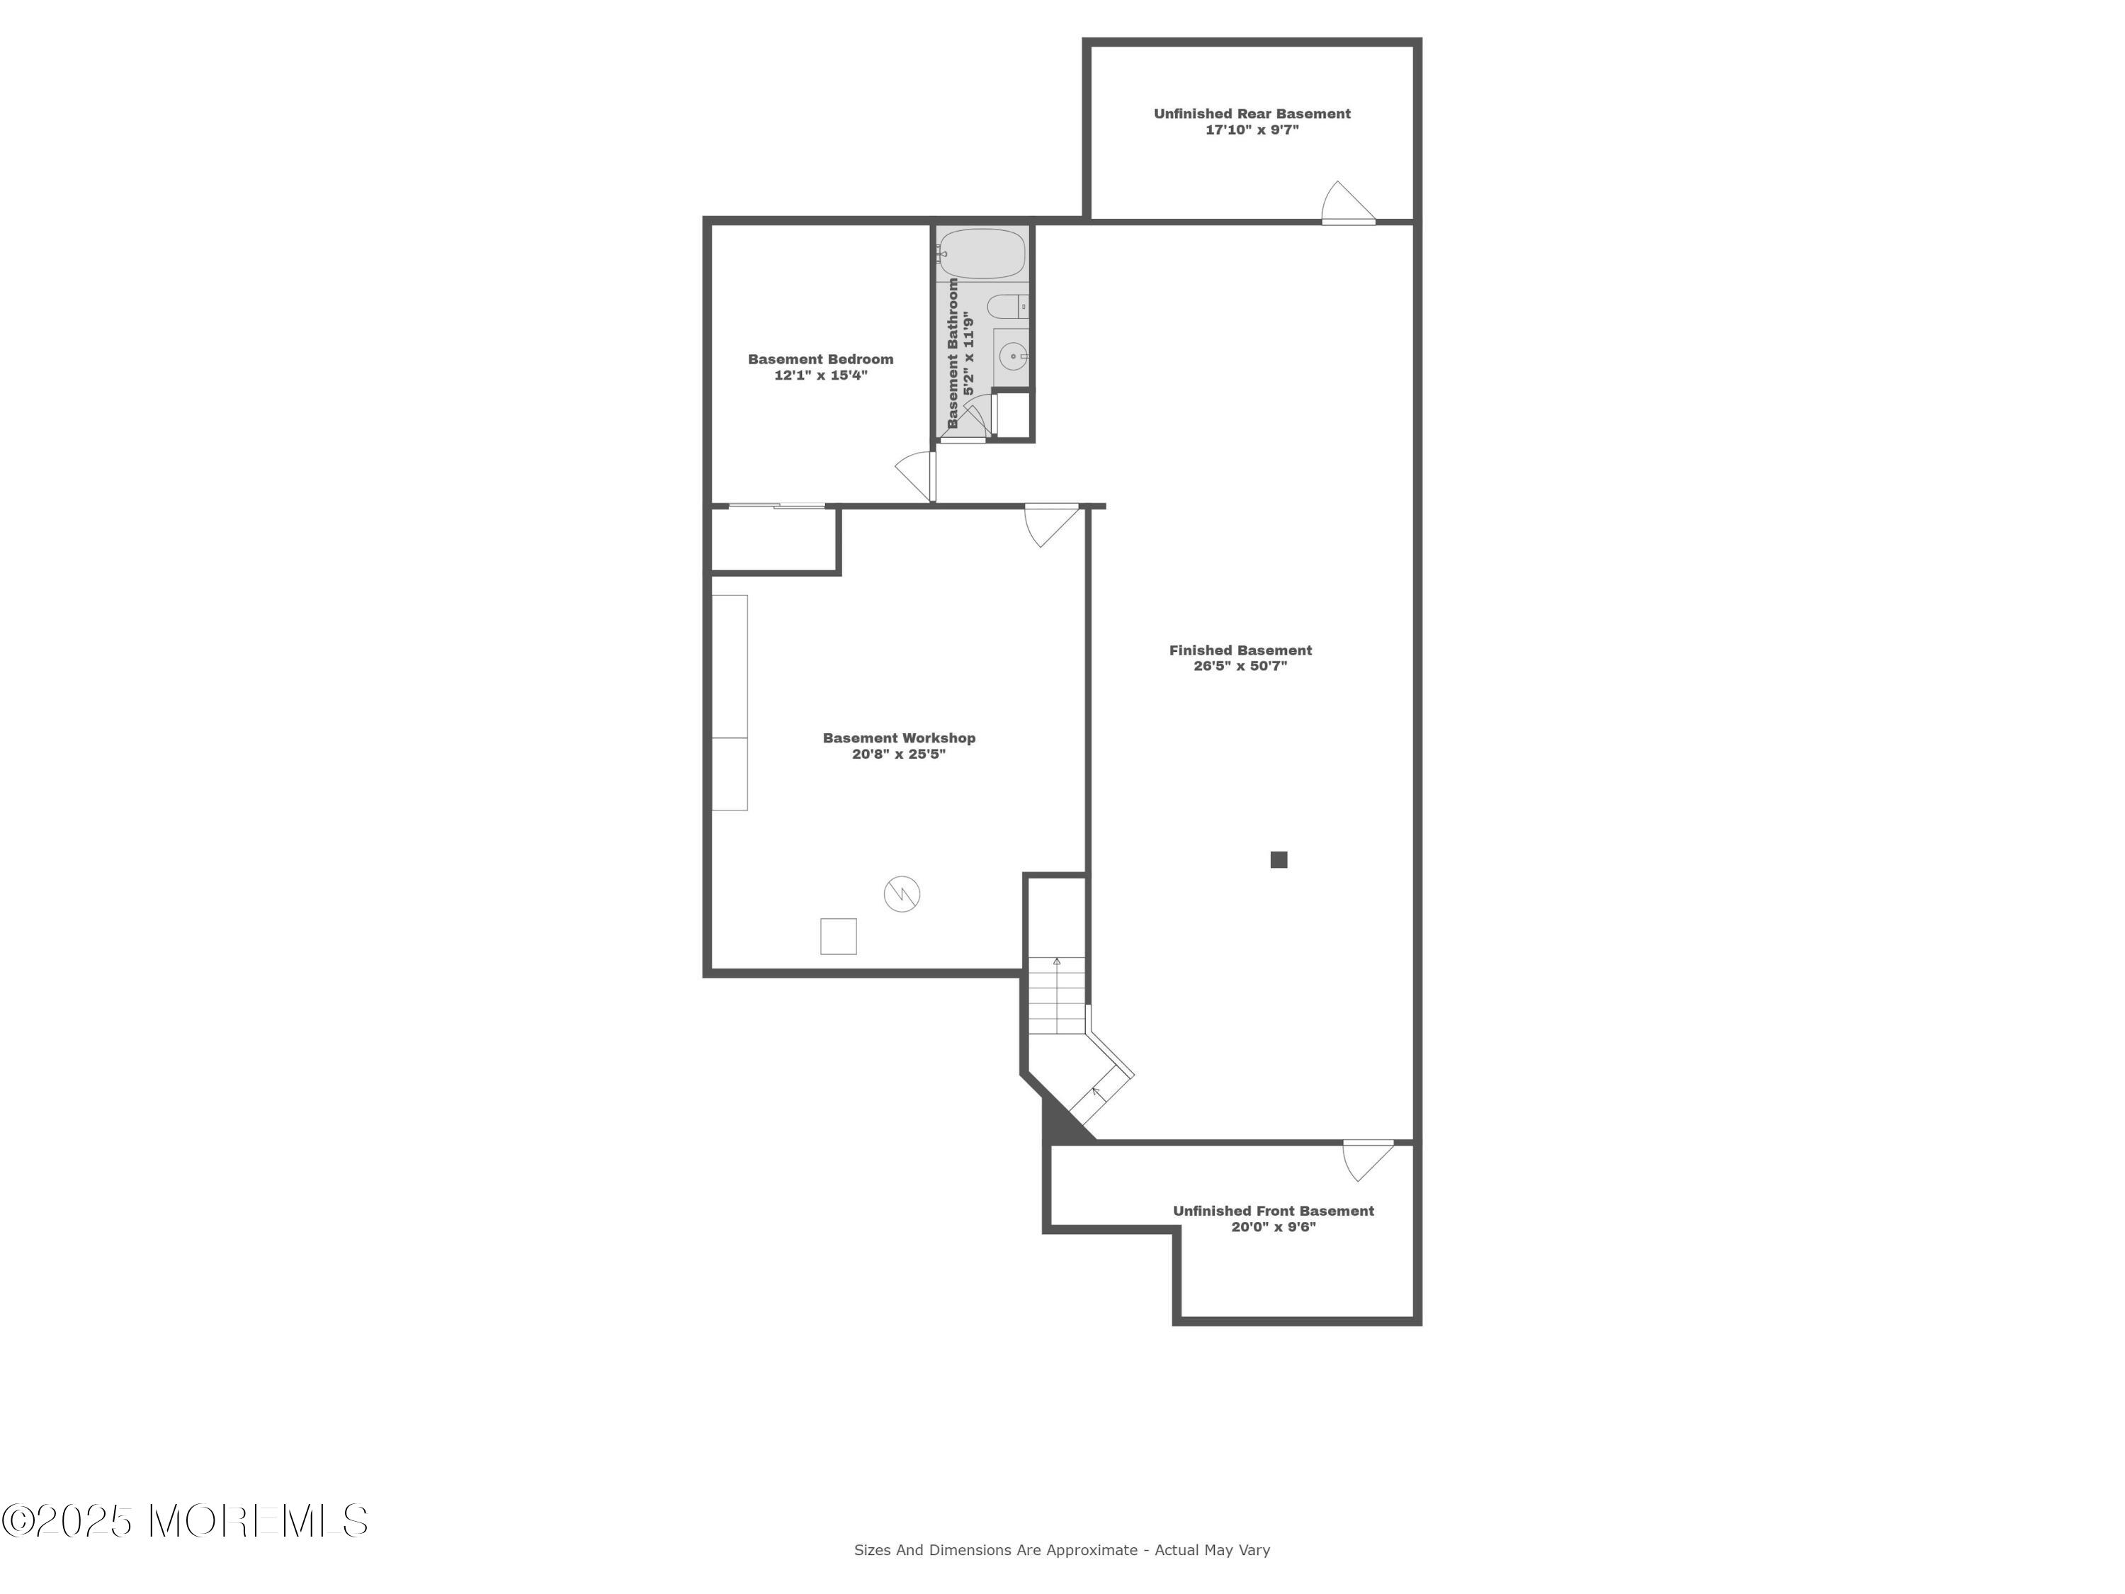
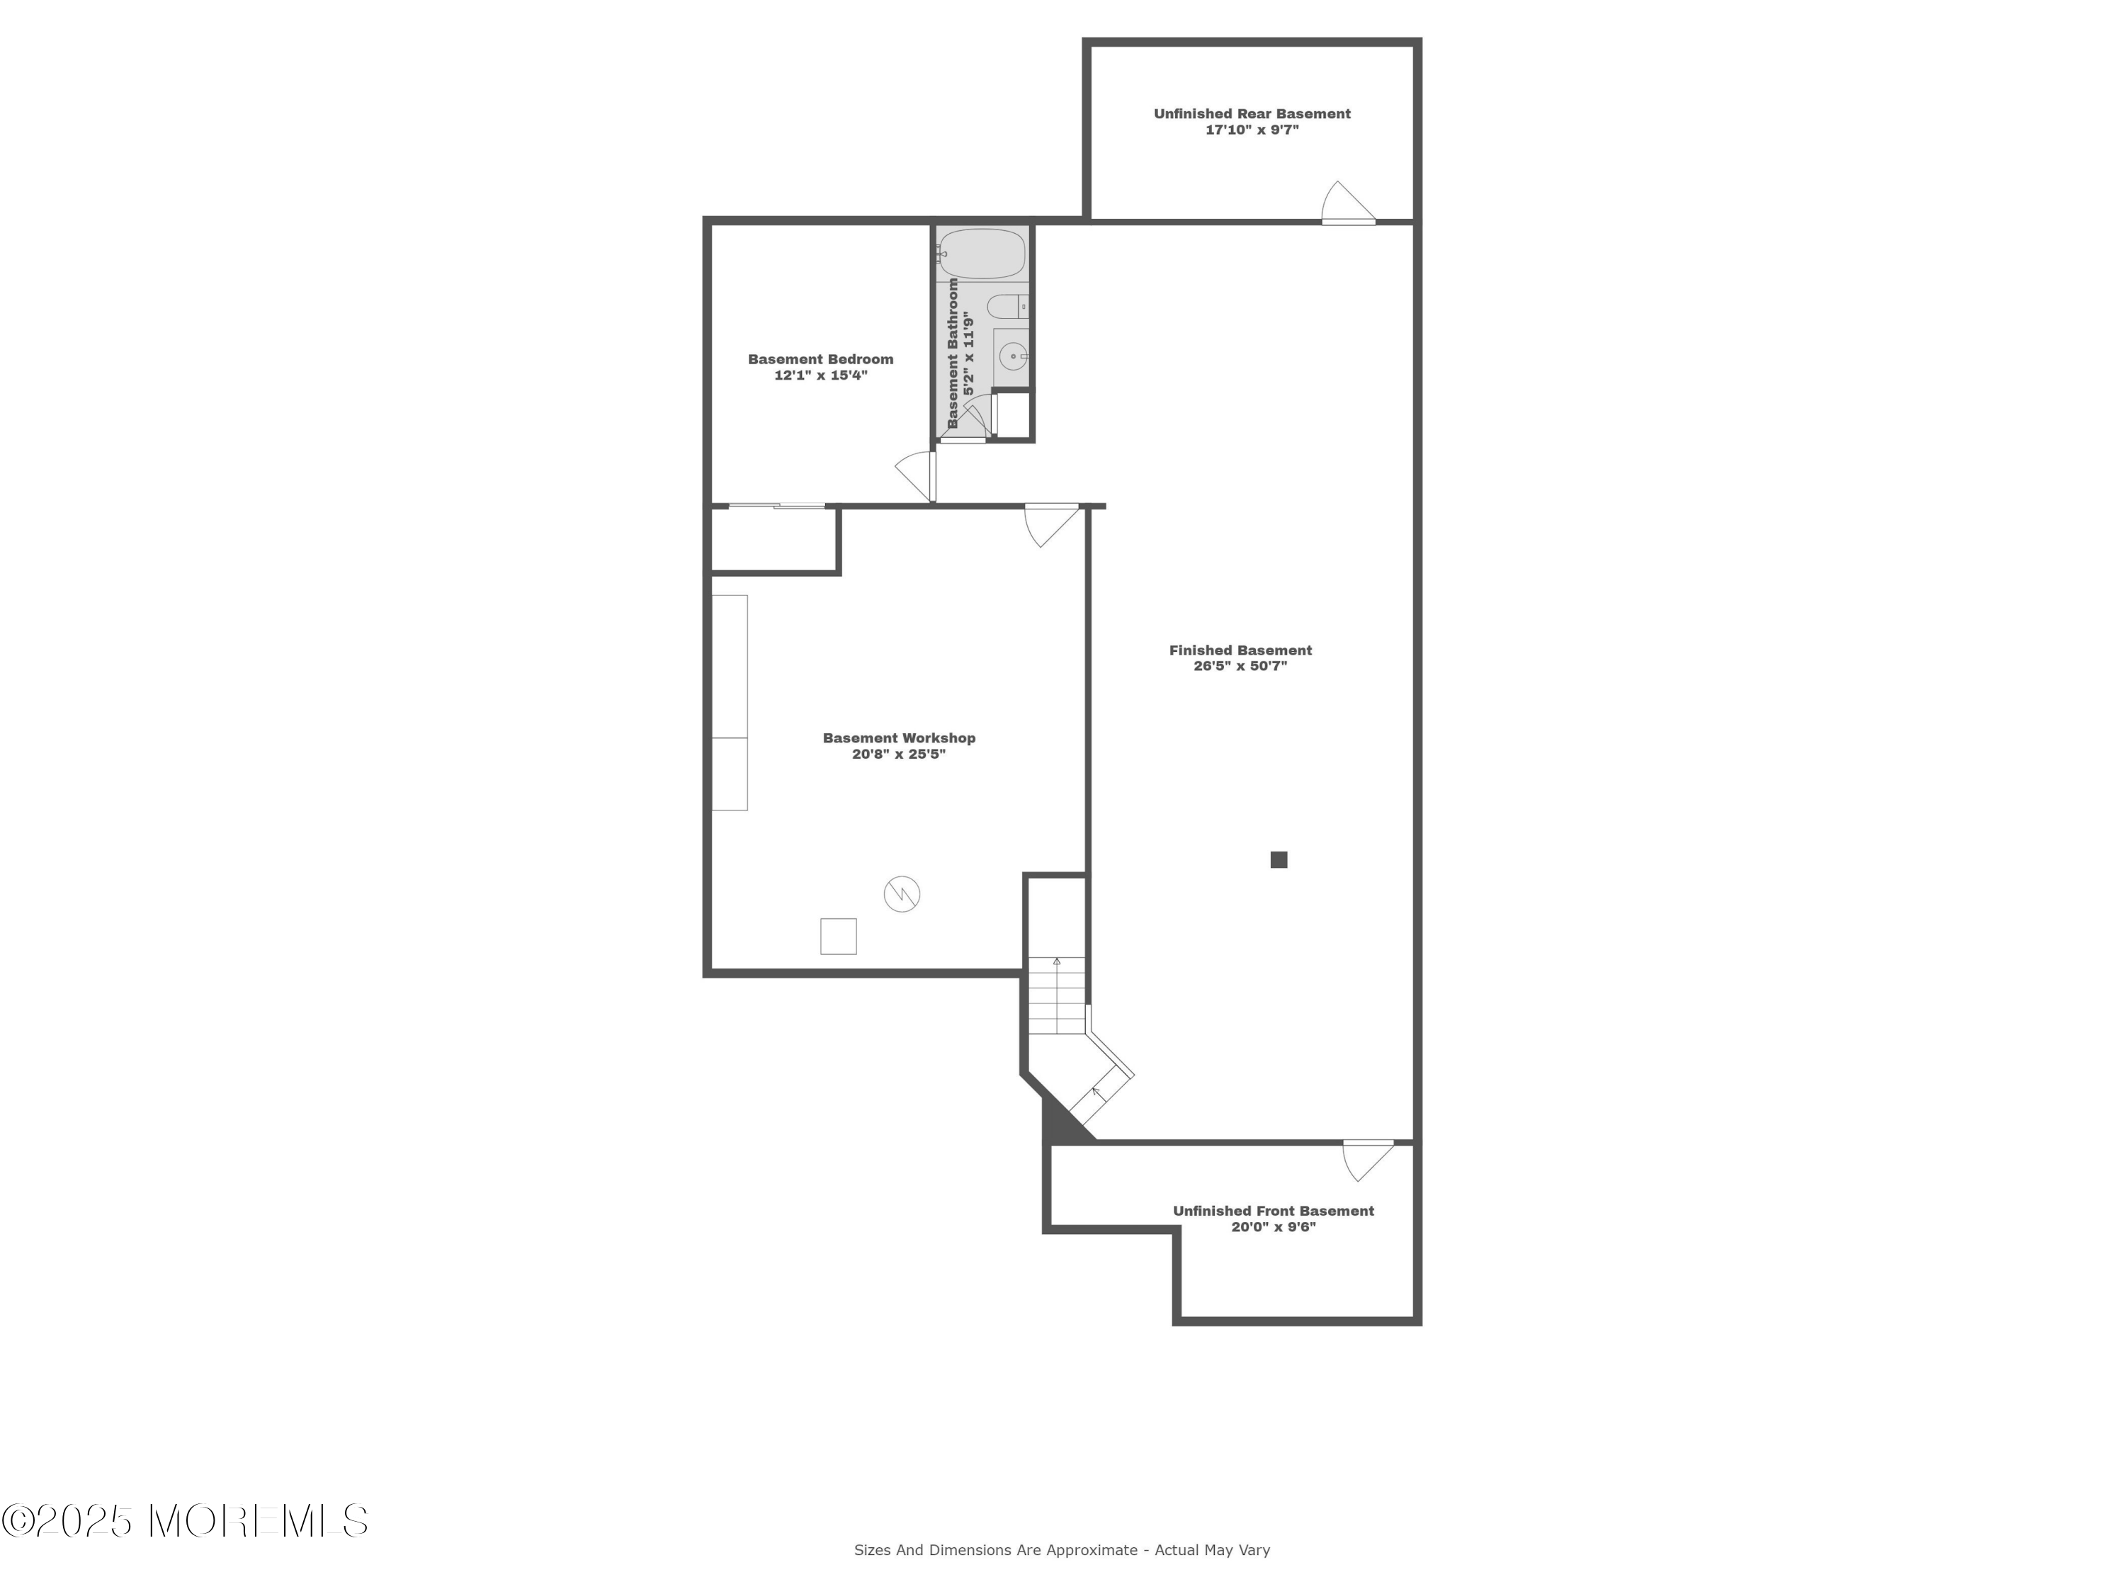
The oversized primary suite is a true sanctuary, featuring abundant natural light, a walk-in closet, and a spa-inspired bath with a private water closet. The fully finished basement offers high ceilings, a home office, a full bath, a spacious media/billiards room, a large workshop, and ample storage.

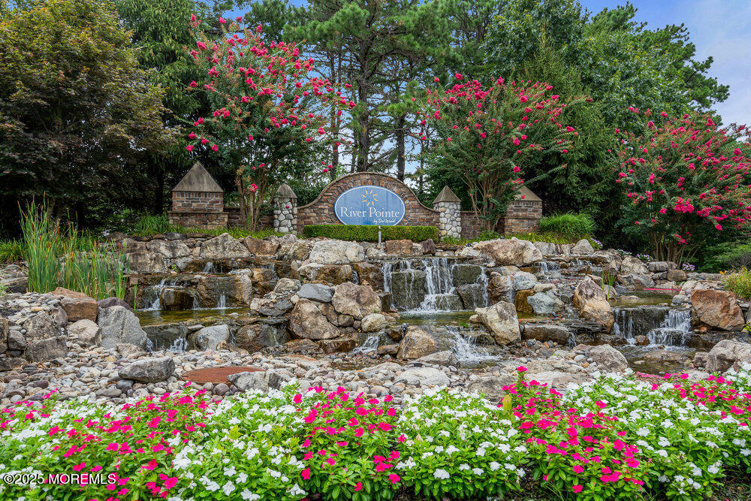
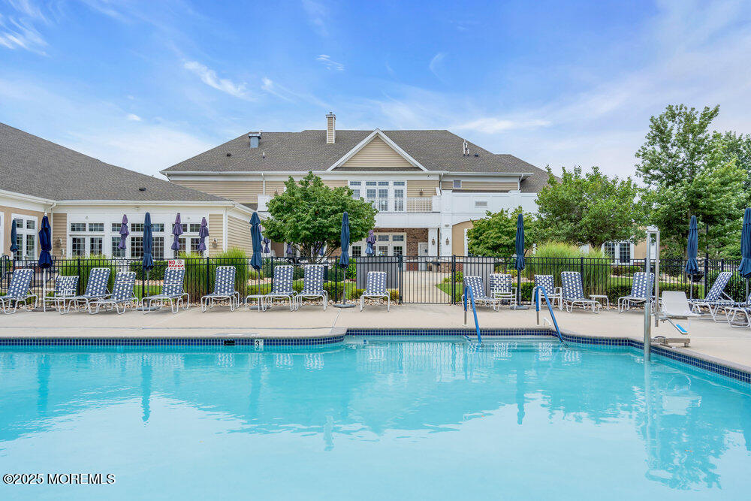
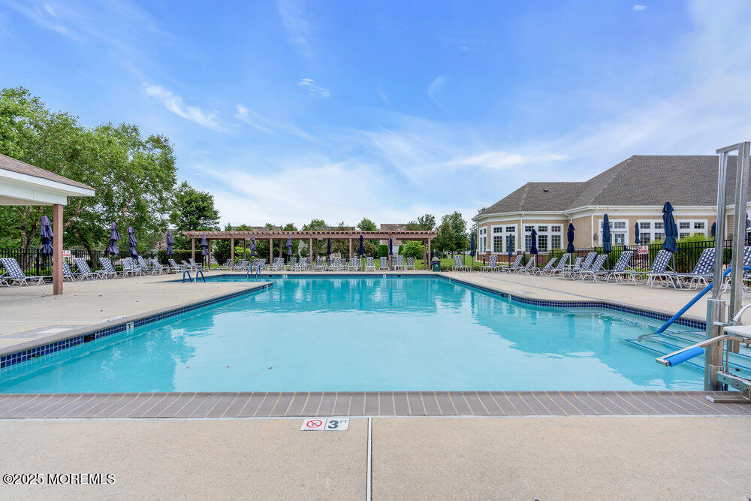
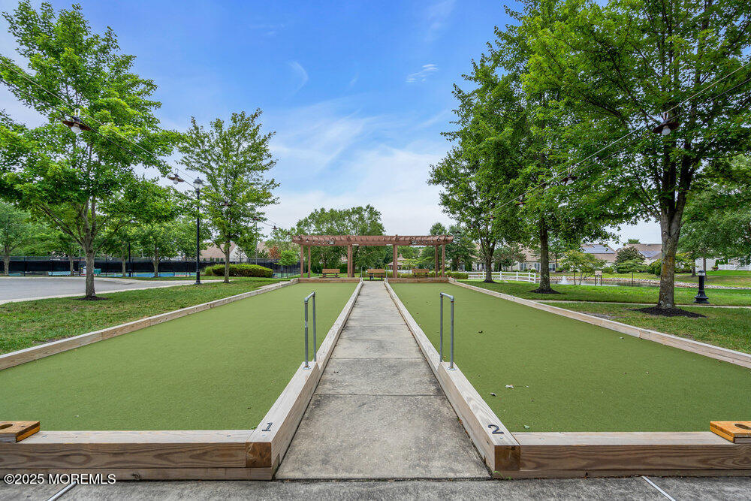
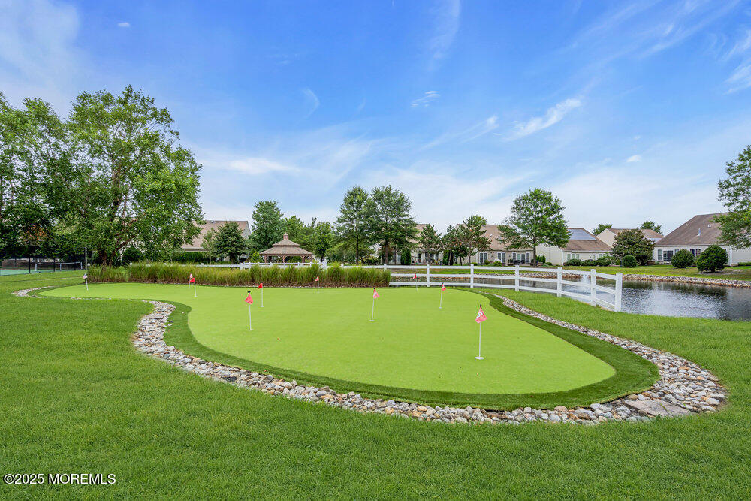
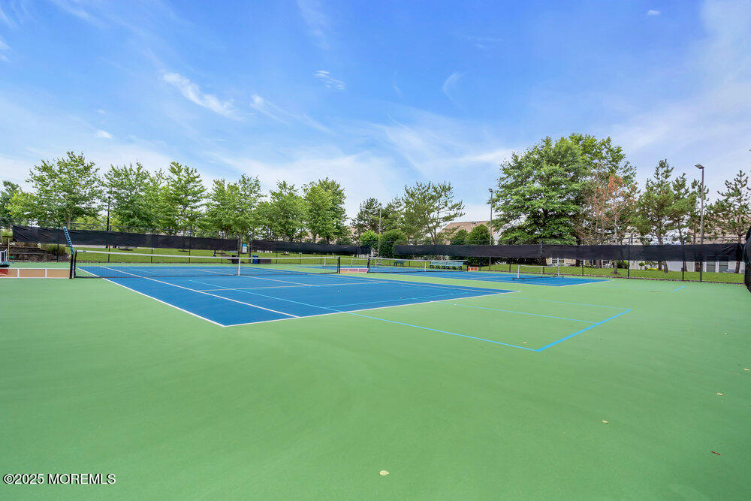
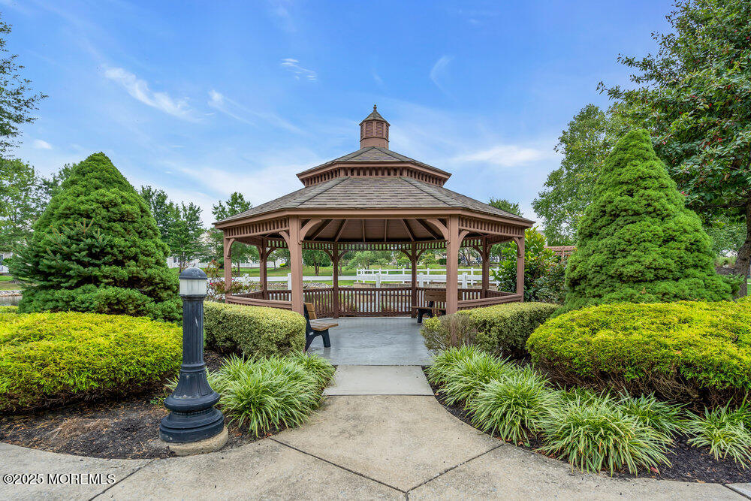
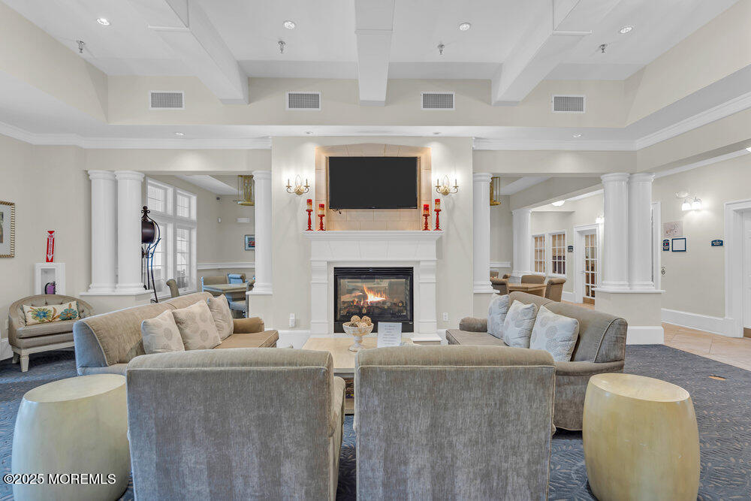
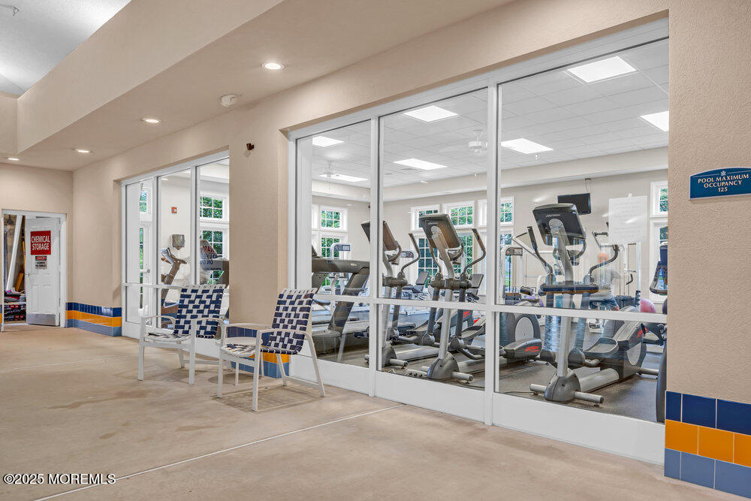
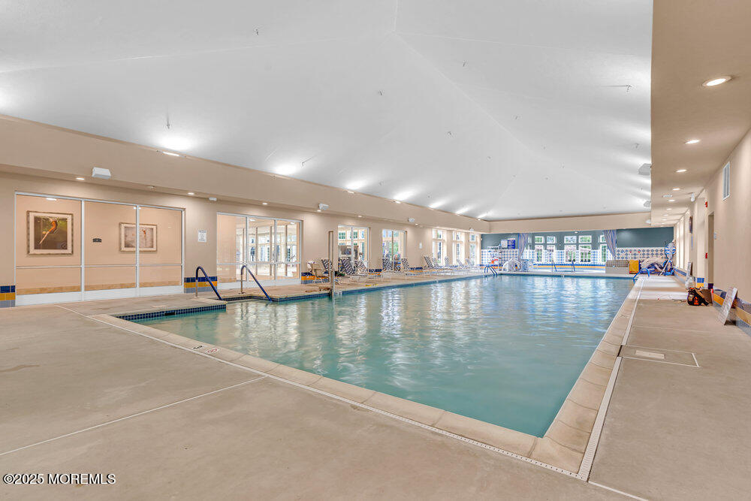
River Pointe is a gated, resort-style 55+ community built by Del Webb and designed for those who want to enjoy an active, social, and sophisticated lifestyle. Amenities include a 16,000 sq. ft. clubhouse, indoor and outdoor pools, a state-of-the-art fitness center, tennis and bocce courts, scenic walking and biking trails and a full calendar of social events and activities.

Overview

Property Status
Sold
Date Sold
November 21, 2025
MLS ID
22522895
Property Type
Other
Year Built
2007

Features & Amenities

Total Area
2,947 Sq.Ft.
Architecture Styles
Detached
Stories
2
Garage Spaces
2.0
Pool
Common, In Ground
Roof
Shingle
Lot Features
Back to Woods, Cul-De-Sac
Parking
Direct Access, Paved, Asphalt, Driveway
Heat Type
Natural Gas, Forced Air, 3 Zoned Heat
Air Conditioning
Central Air, 3 Zoned AC
Other Interior Features
Dec Molding, Recessed Lighting
Sewer
Public Sewer
HOA Amenities
Tennis Court(s), Spa/Hot Tub, Shuffleboard Court, Pickleball Court, Management, Association, Exercise Room, Community Room, Swimming, Pool, Basketball Court, Clubhouse, Common Area, Jogging Path, Bocci
Security Features
Security Guard
Other Exterior Features
Underground Sprinkler System
Middle School
Manchester TWP
High School
Manchester Twnshp
Sales Price
$635,000
Real Estate Tax
$10,677/yr
HOA
$405/mo

Downloads

3 Radcliffe Lane

Schedule a Tour

We would love to help you see this beautiful home! As a full-service brokerage, we can help you tour. Please submit an offer, and answer questions about the buying process.
Thank you

for your interest in 3 Radcliffe Lane, Manchester, NJ 08759

3 Radcliffe Lane
Navigate

Follow Us On Instagram